
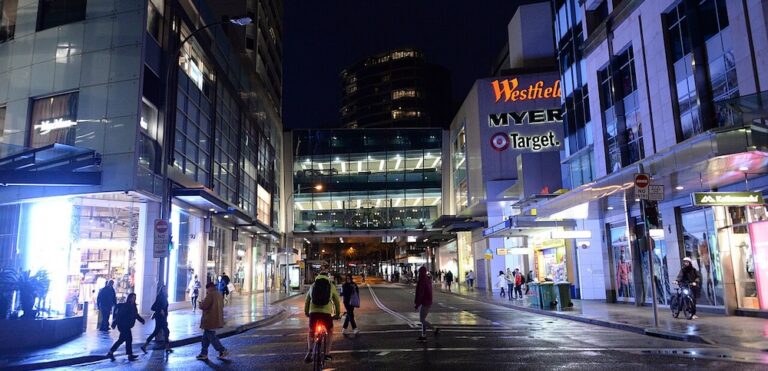
Bondi Junction Transformation Narrowly Endorsed By Council, But Battle Continues
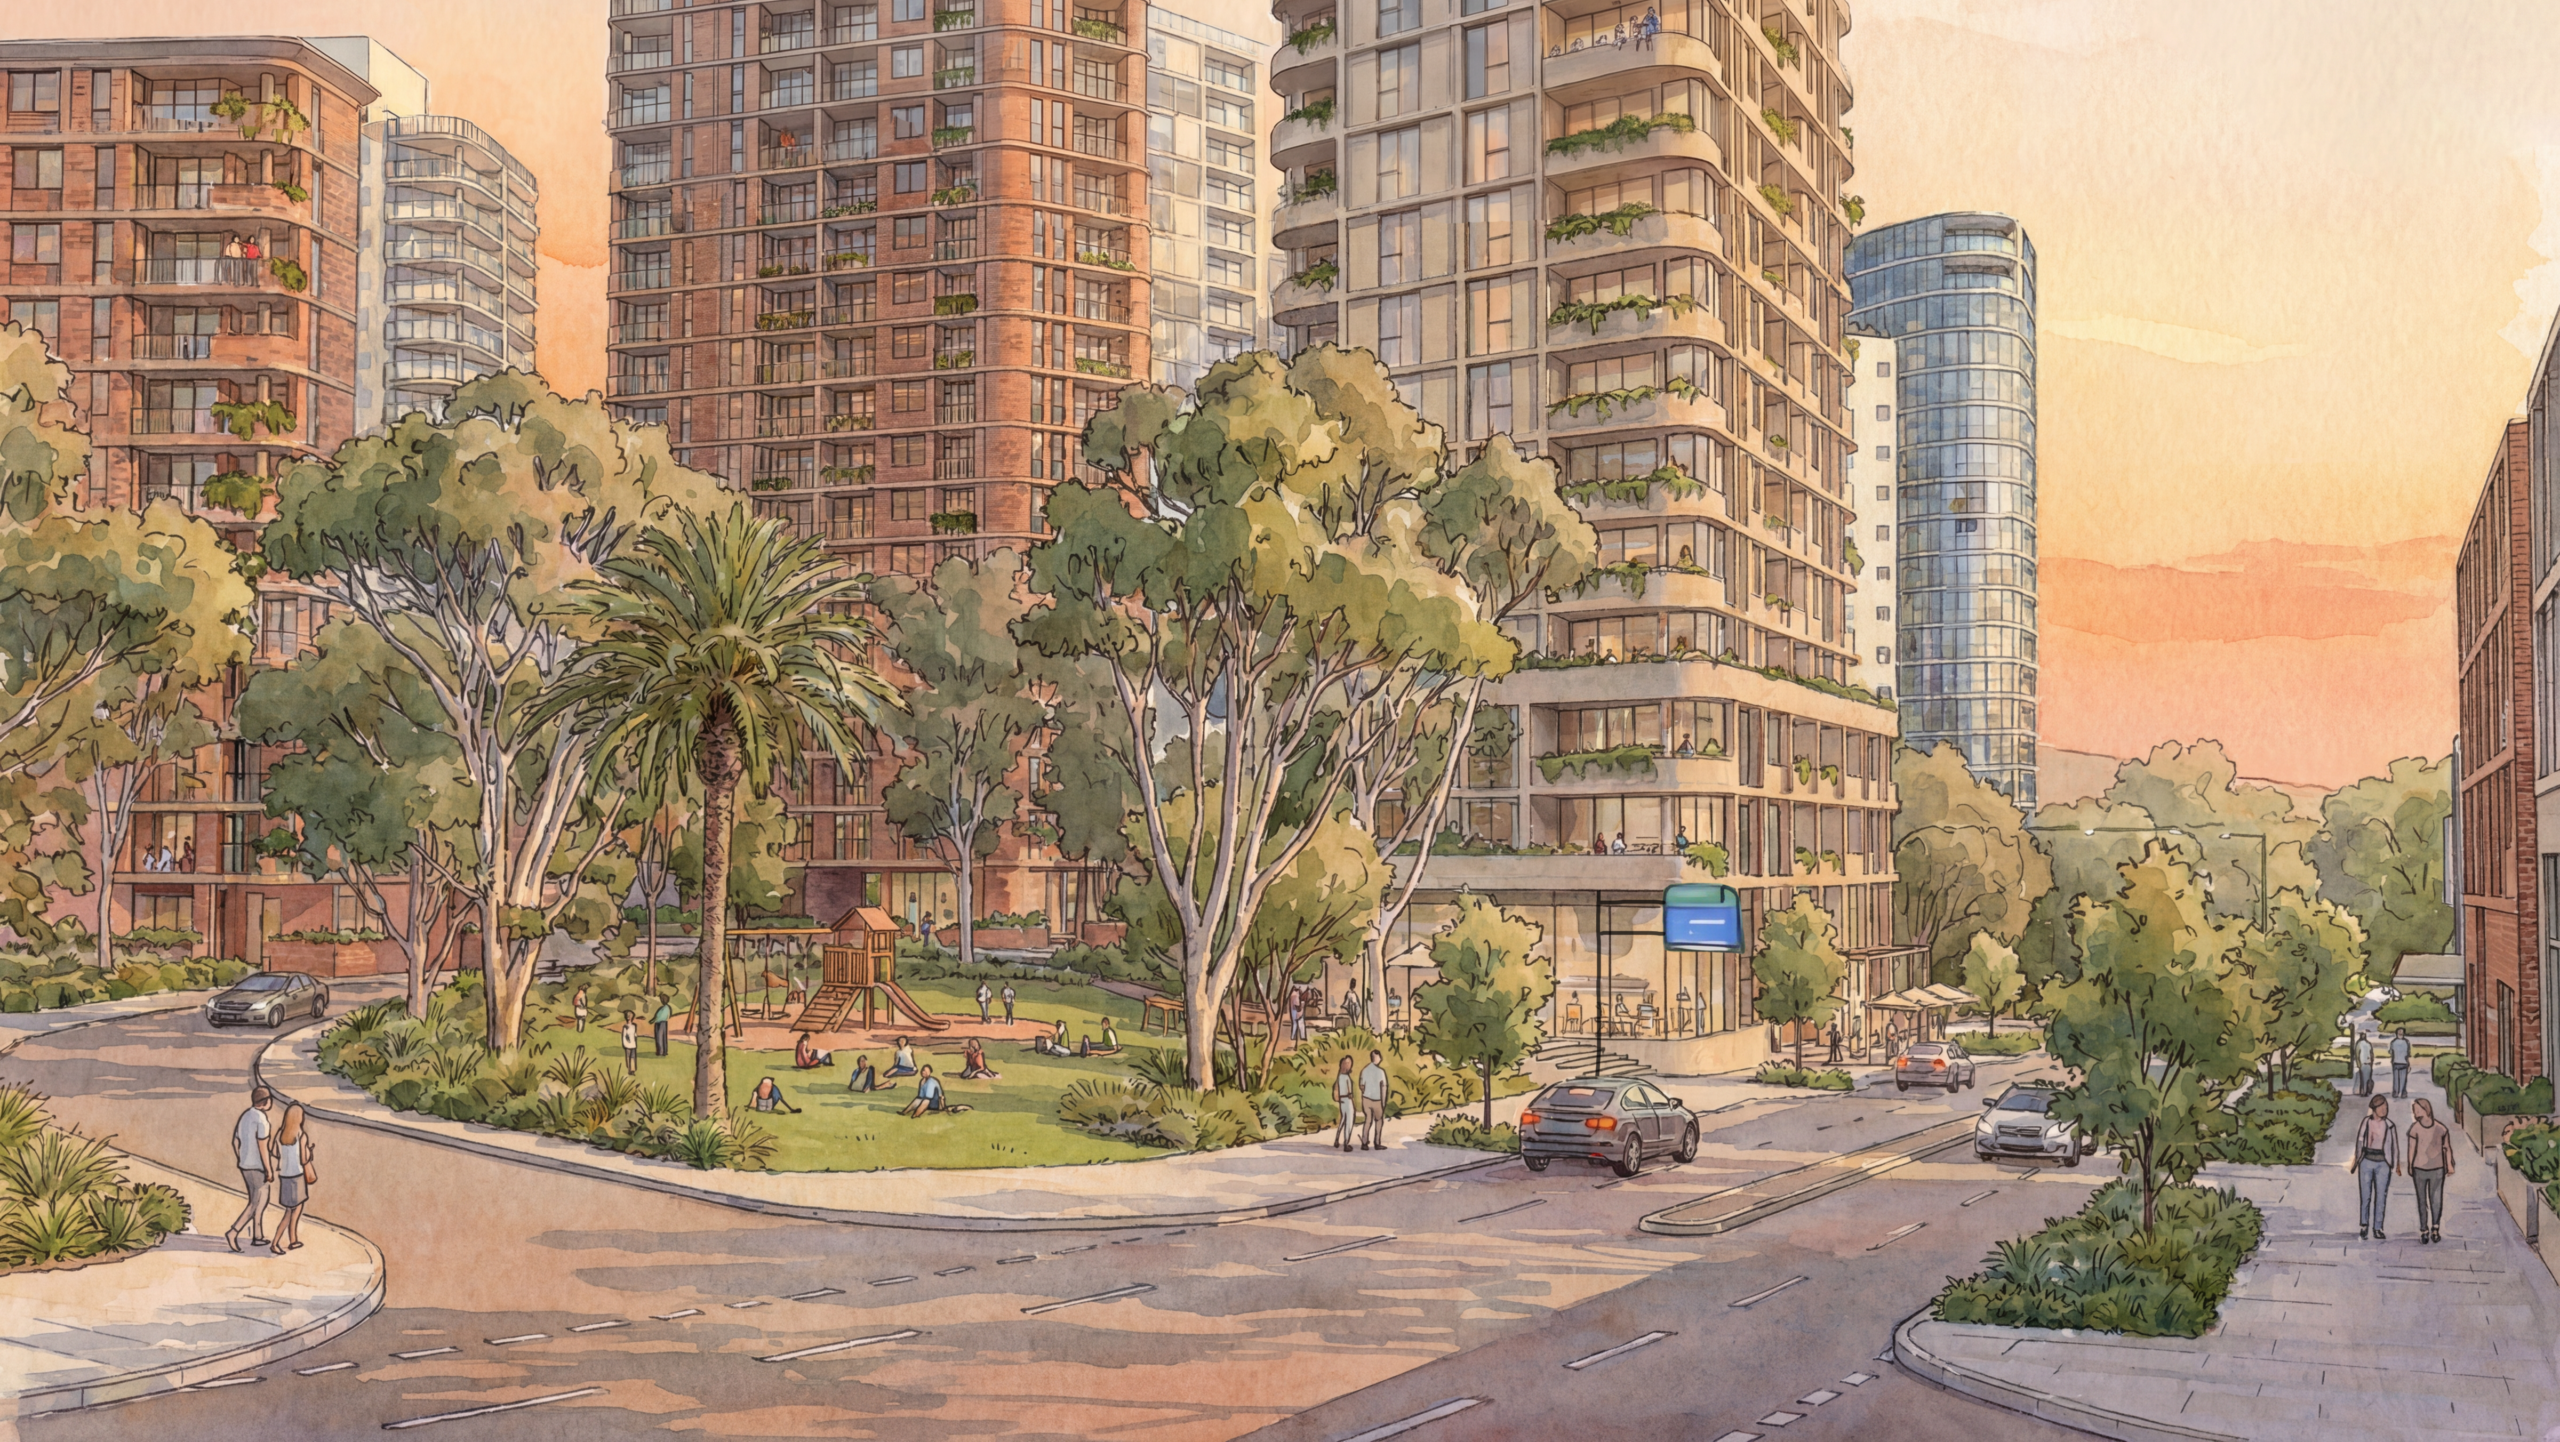
Image: Supplied
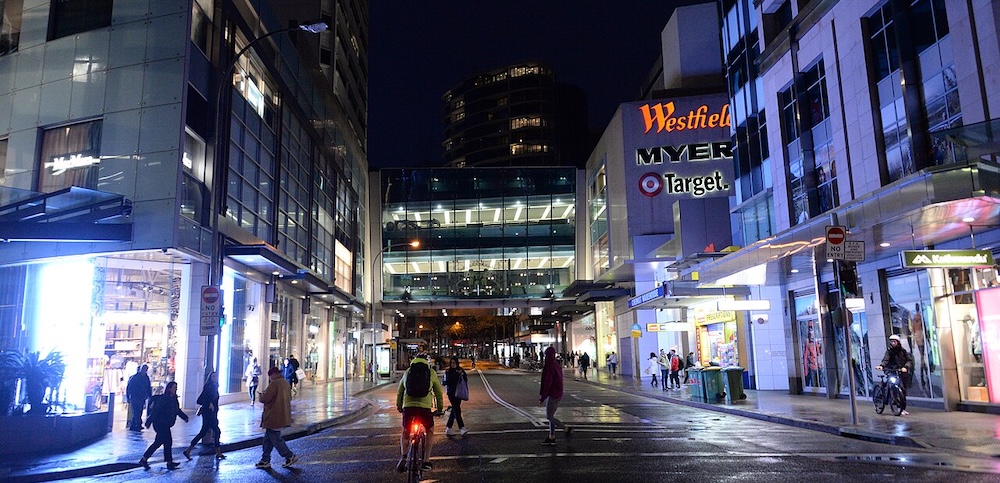
Waverley Council has adopted a master plan to transform Bondi Junction with new housing and public space, in a narrow vote after recent amendments — but opponents are not giving up yet.
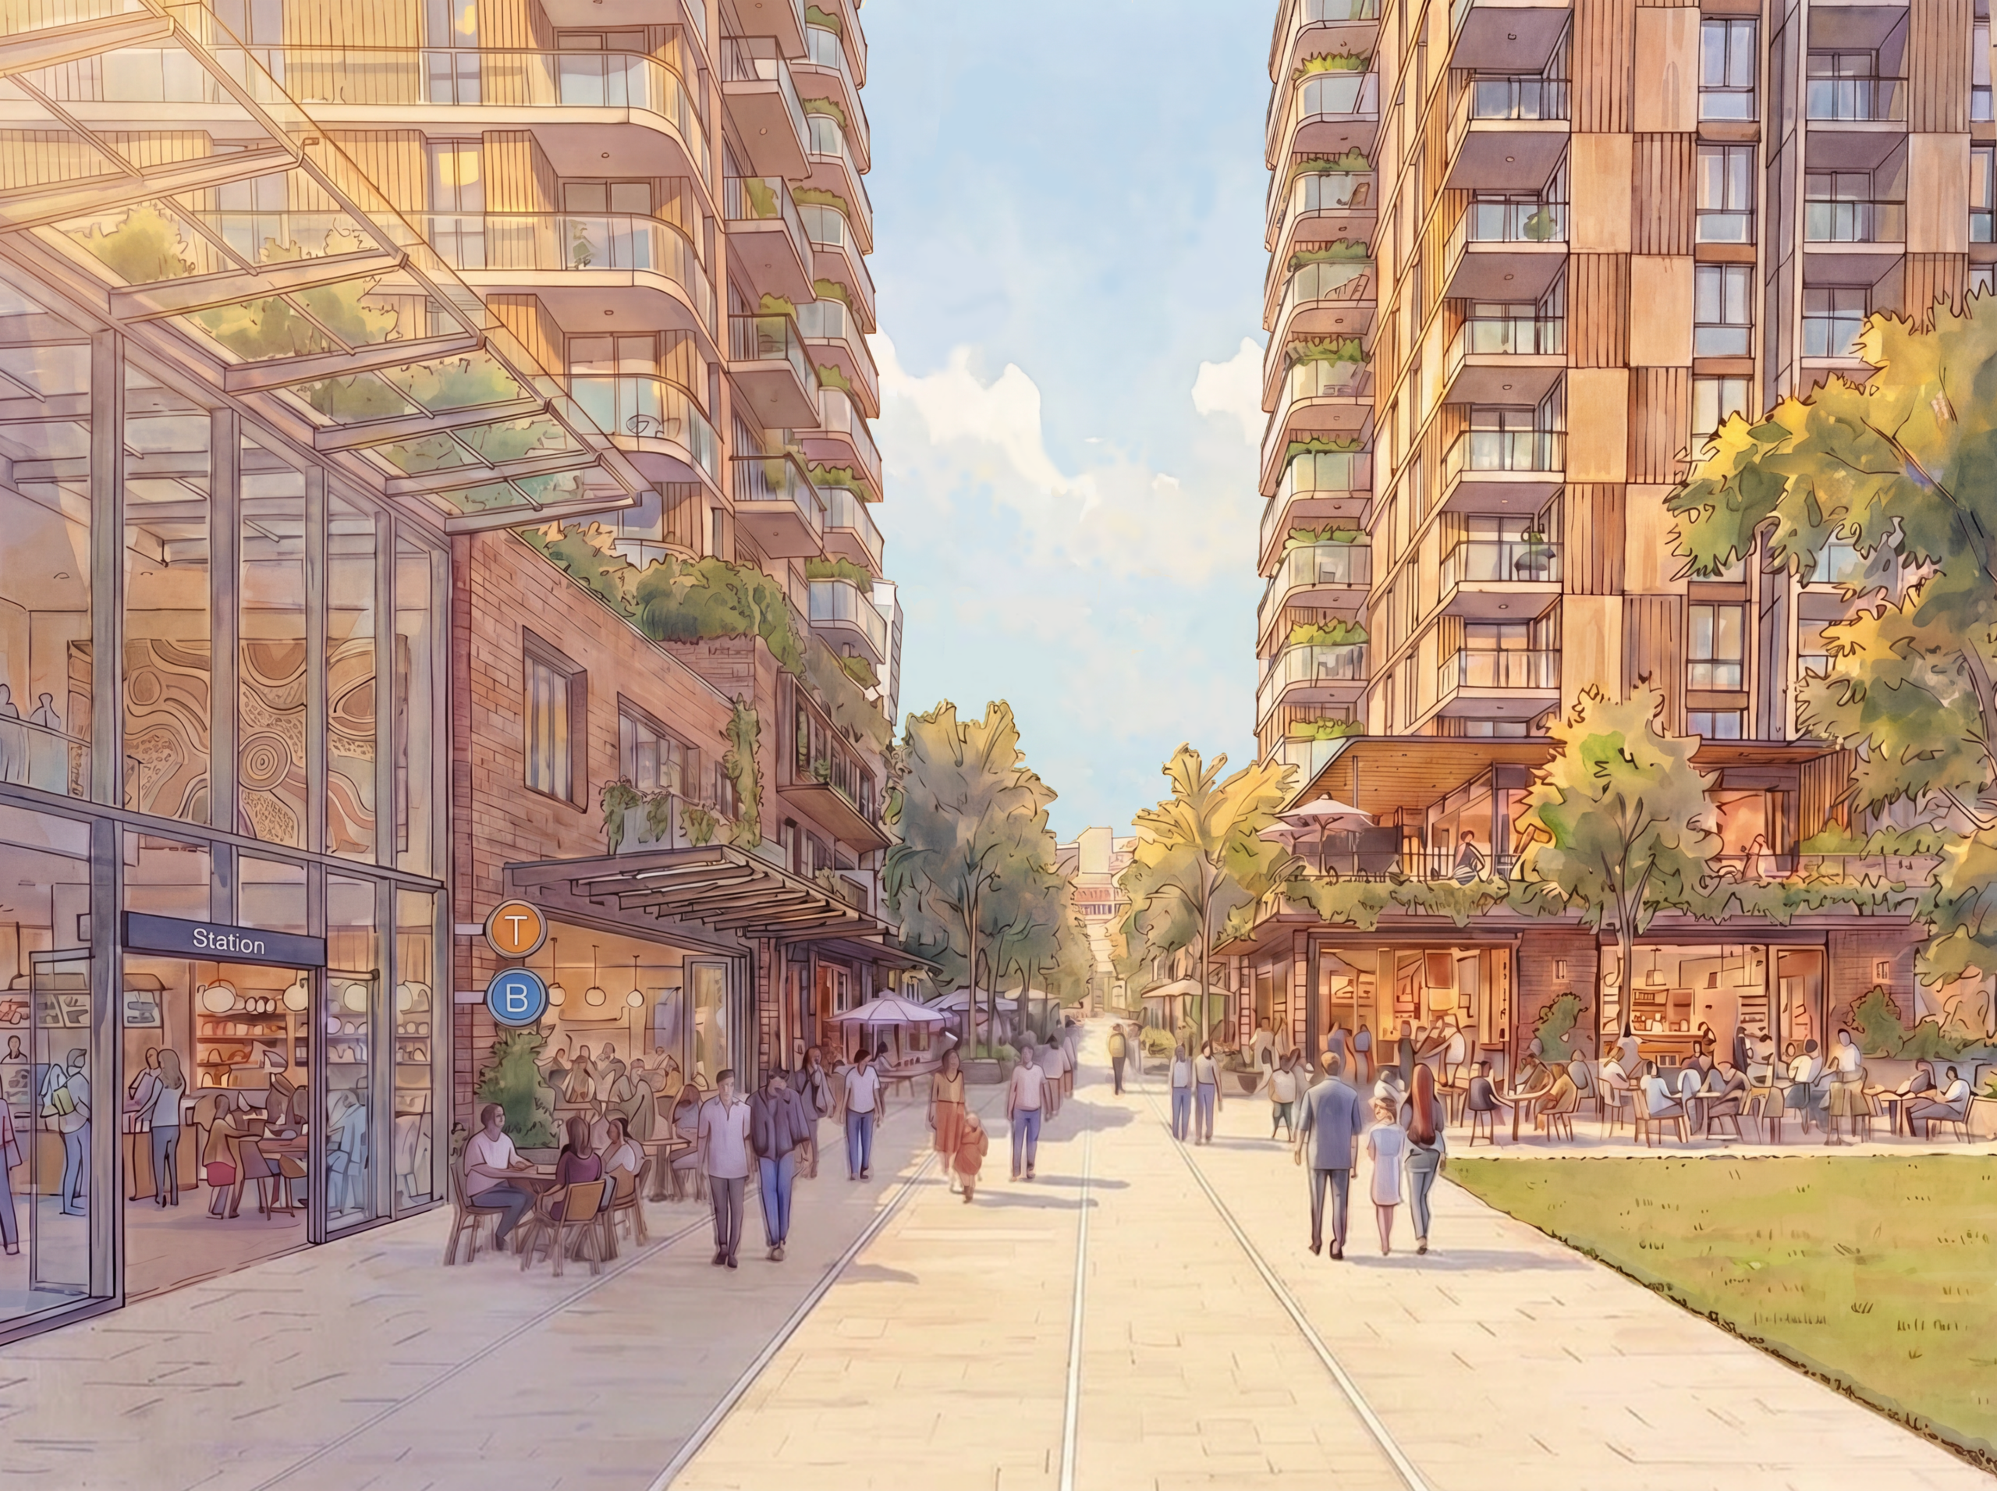
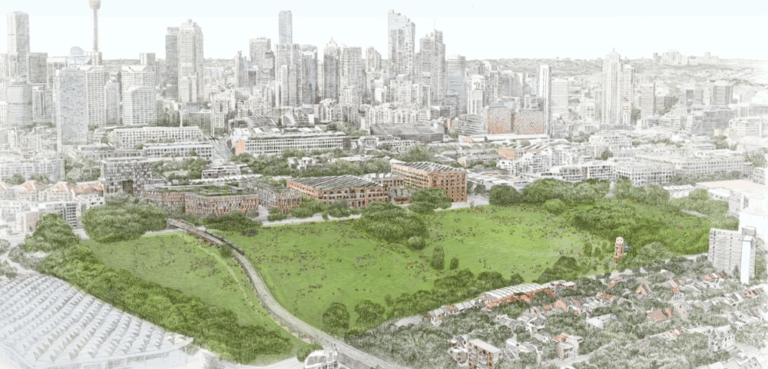
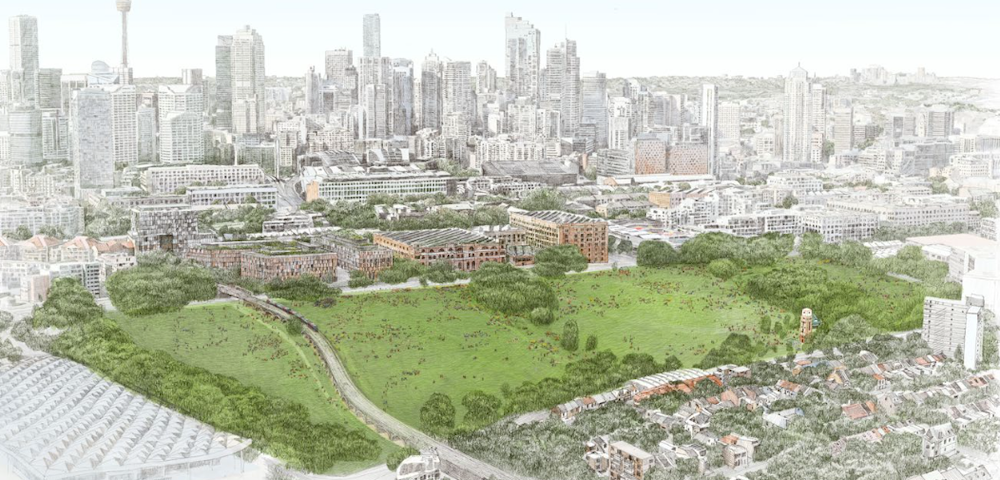
Developed by the council and planning firm Architectus, the plan envisions 3,000 new dwellings — 10 per cent to be designated as affordable — and 9,000 square metres of green space. A public square will connect the railway station to a revamped Oxford Street Mall, whilst a 10,000-square metre civic precinct with a theatre and space for artistic & youth programmes is to be built.
A report prepared by Architectus describes Bondi Junction as the “city centre” of the Eastern Suburbs.
“Bondi Junction is set to strengthen its role as the primary civic and commercial heart of the Eastern Suburbs, providing much of the area’s housing, retail, services and amenities in a highly accessible location.”
The plan passed on the tie-breaking vote of mayor Will Nemesh, a Liberal.
Criticism persists despite amendments
Changes to the 500-page proposal were finalised on the Thursday prior to the 21 July vote. The planned heights of buildings around Clementson Park and Ebley Street, and within designated Heritage Conservative Areas, was reduced, whilst assurance was given that listed properties like Westgate House and the Nelson Hotel will be protected.
Opposing councillors criticised the amount of time that they had to review the changes prior to the vote.
Steven Lewis, elected on a Labor ticket but now the sole independent, opposed the motion. He said that while there is unanimous agreement on the need for a master plan, “this process has been rushed, and councillors have not been given a proper opportunity to review and fully understand the draft.”
“The plan provides for a significant uplift in density across the designated area including an additional 3,000 dwellings. This is on top of the 2,400 new dwellings by 2029 directed by the state government, which Waverley is on track to deliver.”
“There has been significant community opposition to the plan. The responses were in excess of 800 and predominantly negative. Those concerns relate to bulk, scale and overshadowing. Usually a masterplan is accompanied by a planning proposal in which site specific controls are set out. References to floor space ratios, a major planning tool in controlling bulk and scale, have been removed.”
Lewis also noted fears that buildings would overshadow Clementson Park, a significant open area.
He argued that public concerns were not addressed by the final draft. “In my nine years on Council, I have never seen such a botched process.”
“There is general agreement for an uplift in residential density in Bondi Junction, but not by way of 80 to 100-metre towers. Paris inside the Peripherique is a great example of how high density works. Bondi Junction has the transport infrastructure to support similar density.”
Liberal councillor Michelle Stephenson spoke in support of the plan. “I respect those who disagree with this proposal, and I understand why they do. But after listening to residents, considering the changes that have been made, and reflecting on the challenges facing our community, I believe supporting the master plan is the responsible course of motion.”
The motion noted that the council received 830 written submissions, “with the majority being received via the Bondi Junction Deserves Better website that utilised an AI-assisted tool to draft personalised written submissions.”
Vision broadly popular, says mayor
Nemesh recently said that there was broad support for the council’s vision. “Locals want Bondi Junction to be a place that is alive, activated and vibrant while providing the services and infrastructure expected of a world-class destination.”
“This is a strategy for managing growth and ensuring we do density well in the areas where it is most appropriate.”
He said that, if adopted, the master plan would be followed by further technical studies alongside community consultation.
An extraordinary council meeting scheduled for Monday will address a motion to rescind the plan’s adoption.
Architectus declined to comment.







Leave a Reply